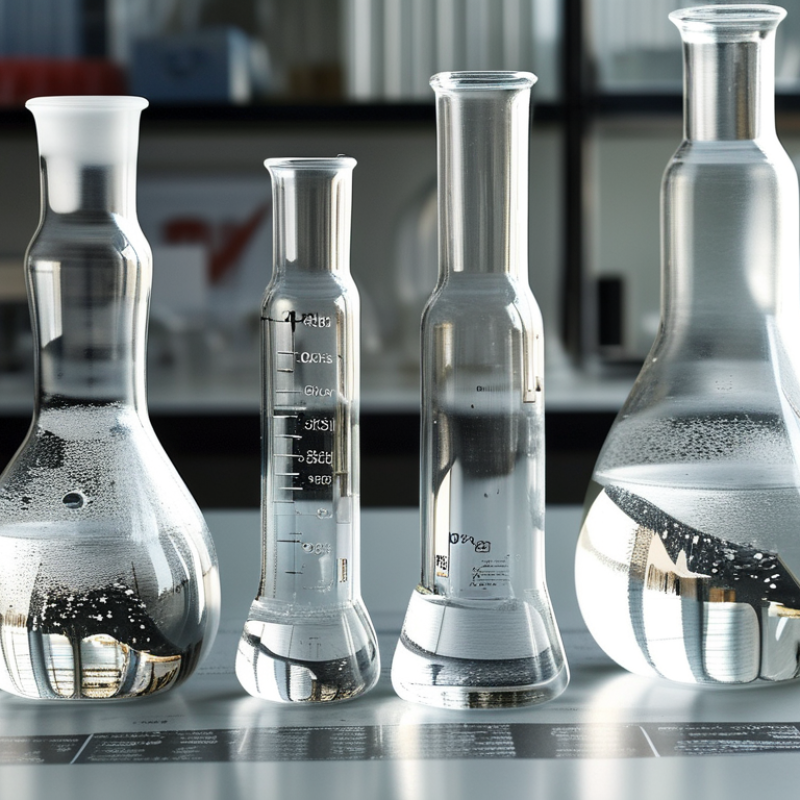
Choosing the right quartz glass tube begins with the process, not the catalogue photograph. A tube may look perfectly clear yet fail under repeated thermal shock. Its working temperature, wall thickness, diameter tolerance, purity, and surface finish must match the application. Semiconductor furnaces, laboratory reactors, UV systems, and analytical instruments demand different specifications. One overlooked detail can distort results or shorten service life.
Market reports show why careful selection matters. Grand View Research and Fortune Business Insights both identify steady growth in the fused silica market, driven by semiconductor manufacturing, optics, and scientific equipment. Their estimates differ because market definitions are not identical. That limitation deserves attention. Data can guide purchasing, but it cannot replace a technical drawing, material certificate, or supplier audit. The U.S. Geological Survey also tracks high-purity industrial silica as a strategic manufacturing input, reinforcing the importance of dependable raw materials.
Dr. James E. Shelby, a recognized glass-science author, states, “The properties of glass depend on composition, thermal history, and structure.” This principle applies directly to every quartz glass tube. Ask whether the product is fused quartz or synthetic fused silica. Check hydroxyl content, optical transmission, thermal expansion, and dimensional tolerances. Hold the sample under angled light. Fine scratches and cloudy bands may become visible. I have seen specifications appear complete while omitting annealing conditions. That is a warning, not a minor gap. The right choice balances purity, geometry, temperature resistance, service life, and verified manufacturing experience.
Quartz glass, also called fused silica, is an amorphous material made primarily from silicon dioxide. Unlike ordinary glass, it has no crystal structure and contains very few metallic impurities. The USGS Mineral Commodity Summaries 2024 reported approximately 96 million metric tons of U.S. industrial sand and gravel production in 2023. However, most of this material is not suitable for high-purity quartz glass. Tube performance depends on feedstock purity, manufacturing control, and the final application.
Its key advantage is thermal stability. Quartz glass has a softening point near 1,710°C and an extremely low thermal expansion coefficient, about 0.55 × 10⁻⁶/K. It can tolerate rapid temperature changes better than many technical glasses. Many grades also transmit ultraviolet light near 180 nanometers, although wall thickness and impurity levels affect actual transmission. Quartz glass resists water and many acids, but hydrofluoric acid and strong alkaline solutions can attack it. That detail is often missed.
When choosing a tube, check the inner diameter, outer diameter, wall uniformity, hydroxyl content, and operating temperature. Semiconductor manufacturing forecasts, including SEMI’s World Fab Forecast 2024, show continued investment in high-temperature process equipment, increasing demand for consistent tube geometry. A visually clear tube may still contain stress or contamination. I would request inspection data, not only a product photograph. Thermal cycling tests are useful, but they cannot represent every furnace design. The wrong tube may survive one heating cycle and fail during the tenth.
Match the tube’s properties to temperature, pressure, and chemical conditions. Temperature comes first. Fused quartz handles intense heat, but its working limit depends on purity, wall thickness, heating rate, and tube geometry. A thin tube may heat quickly, yet it can suffer from uneven furnace zones or sudden cooling. Check the expected operating temperature and thermal cycling, not only the peak temperature.
Pressure changes everything. Quartz resists heat well, but it remains brittle and has limited tolerance for internal pressure. Compare the pressure, tube diameter, wall thickness, length, and support method before selecting a tube. Never assume a high-temperature tube is automatically pressure-safe. In practice, loose mounting and sharp contact points often create avoidable stress. Use engineering data for the exact dimensions.
Chemical exposure also needs careful review. Quartz performs well with many acids and solvents, but hydrofluoric acid and strong alkaline conditions can attack silica. Reactive vapors may behave differently at elevated temperatures. Consider concentration, exposure time, gas flow, and contamination risks. Small details matter. Inspect the surface for scratches, chips, or cloudy areas before use. I have seen selection decisions focus on temperature alone, then fail because the chemical environment was overlooked. A conservative choice may cost more initially, but replacing a cracked tube during testing costs far more in time and reliability.
How to Choose the Right Quartz Glass Tube?
Selecting a quartz glass tube starts with accurate dimensions. Measure the outside diameter, inside diameter, wall thickness, and overall length. These details control flow, strength, heating speed, and installation clearance. A thick wall offers better mechanical support, but it can slow heat transfer. A thin wall heats quickly and may require gentler handling. Allow space for thermal expansion. A tight fit can fail during repeated heating cycles.
Shape also affects performance. Round tubes suit furnaces, reactors, and protected heating elements because they distribute stress evenly. Rectangular or custom-shaped tubes may improve viewing, positioning, or space efficiency. However, unusual geometry can complicate cleaning and sealing. Check the tube’s straightness and dimensional tolerance before ordering. Small deviations matter in precision equipment.
Tips: Choose the surface finish according to the process. A clear, polished surface supports light transmission and easier visual inspection. A frosted or roughened surface can reduce glare and scatter light, but it may hold more residue. Cleanliness is often underestimated. Ask for suitable cleaning standards, edge finishing, and inspection records. I would also test one sample under real temperature conditions. The first choice is not always the best choice.
Select the appropriate tube dimensions, shape, and surface finish based on process temperature, fluid volume, mechanical clearance, optical requirements, and cleaning conditions.
Dimensional guide: The chart shows representative metric quartz tube sizes commonly specified for laboratory, heating, and process applications. Larger outside diameters and wall thicknesses provide more internal capacity and mechanical strength, while smaller tubes reduce material volume and improve thermal response.
Shape and finish: Choose round tubes for uniform pressure distribution and general-purpose heating. Use square or rectangular sections when space-efficient packing or flat mounting is required. Clear polished surfaces are preferred for optical transmission and easy cleaning; fire-polished or smooth surfaces are suitable for many thermal applications, while roughened finishes can improve bonding or handling where optical clarity is not essential.
Purity grade should match the process, not simply the lowest impurity number. For ultraviolet applications, ask about metallic contamination, hydroxyl content, bubbles, and inclusions. These details can reduce transmission or create unwanted absorption. For high-temperature work, thermal stability and resistance to devitrification matter more than appearance alone. I have seen clear tubes perform poorly after repeated heating because the selected grade was unsuitable. A certificate helps, but it should not replace practical testing.
Optical requirements need precise definition. Identify the working wavelength, transmission range, tube length, and viewing direction. Visible-light systems may tolerate minor imperfections, while deep-UV systems often cannot. Infrared equipment may require different hydroxyl characteristics. Manufacturing tolerances also affect performance. Check outer diameter, inner diameter, wall thickness, straightness, and concentricity. A tube that looks perfect may still fit badly. Small dimensional errors can cause uneven heating or seal failure. Tolerance decisions should reflect the assembly, not an ideal drawing alone.
Tips: Ask for test data tied to your wavelength and temperature range. Confirm whether tolerances are guaranteed across the full length. Inspect samples under transmitted light before ordering. Record the actual operating conditions, including heating rate and cooling time. I once focused too much on purity and overlooked wall-thickness variation. That mistake was avoidable. When specifications remain unclear, request a small trial batch and compare measured results.
How to Choose the Right Quartz Glass Tube?
Supplier quality should be verified before comparing prices or delivery dates. A polished surface alone proves little. I have learned this through inspections where clear tubes still showed uneven walls and tiny stress marks. Ask for material specifications, dimensional tolerances, surface-finish details, and batch traceability. The supplier should identify the quartz grade and explain how it suits your operating temperature, pressure, and chemical environment.
Testing must match the application. For high-temperature use, request thermal stability and thermal-shock test results. For optical or heating equipment, inspect transmission data, impurity levels, and wall uniformity. Confirm which testing standards were used, such as relevant ISO or ASTM procedures. A credible report should include sample identification, test conditions, equipment details, and approval records. If results are vague, reliability remains uncertain. Certifications help, but they do not replace technical evidence.
Tips: Keep every report with the purchase record. Compare samples from different production lots. Ask how failed tubes are handled. Do not accept copied certificates without traceable numbers. My checklist is not flawless; I once focused too heavily on dimensions and overlooked packaging damage. That mistake showed me another concern: long-term reliability begins before installation. Check protective caps, separators, moisture control, and storage guidance. A dependable supplier answers specific questions, admits limitations, and supports consistent quality across repeat orders.
Use this supplier-verification checklist to compare quartz glass tubes for laboratory, semiconductor, thermal-processing, UV, and chemical-service applications. Final acceptance limits should be confirmed against the engineering drawing and operating conditions.
| Quality Dimension | Recommended Requirement or Benchmark | How to Verify | Relevant Standard or Method | Why It Matters | Warning Sign |
|---|---|---|---|---|---|
| Material Composition | Fused quartz with a declared SiO₂ content, commonly at least 99.95% for general industrial service and higher purity where contamination control is critical. | Request a material certificate identifying SiO₂ content, manufacturing route, and detectable metallic impurities. Confirm that the certificate applies to the supplied production lot. | Inductively Coupled Plasma Optical Emission Spectrometry (ICP-OES) or ICP-MS for trace elements; supplier-defined acceptance limits. | Impurities can affect electrical behavior, optical transmission, chemical resistance, and contamination levels during heating. | Only a generic “high purity” statement with no composition data. |
| Outside Diameter and Length | Tolerance must be stated on the approved drawing. A common commercial starting point is approximately ±0.5% for standard dimensions, subject to size and manufacturing process. | Measure samples at multiple positions using calibrated micrometers, optical measurement equipment, or a coordinate measuring system. | Calibrated dimensional inspection equipment; apply the tolerances specified on the purchase drawing. | Dimensional variation can prevent installation, create seal problems, or alter process flow and heating geometry. | Dimensions are quoted without tolerance, measurement location, or inspection method. |
| Wall Thickness and Uniformity | Specify nominal wall thickness and maximum allowable variation. Uniformity is particularly important for pressure, thermal-gradient, and heating applications. | Measure wall thickness around the circumference and along the tube length using ultrasonic, optical, or sectioned inspection where appropriate. | Calibrated thickness measurement; acceptance criteria defined by the engineering drawing. | Uneven walls create non-uniform heating, localized stress, reduced mechanical strength, and premature cracking. | Only one wall-thickness reading is provided for the entire tube. |
| Surface Quality | Surface should be free from visible cracks, chips, deep scratches, devitrification, bubbles, and foreign particles in functional areas. | Perform visual inspection under controlled lighting. Use magnification or optical inspection for critical sealing, optical, and semiconductor applications. | Supplier visual-inspection procedure with defined lighting, magnification, defect size, and rejection criteria. | Surface defects act as stress concentrators and may become crack initiation sites during thermal cycling. | No documented defect classification or acceptance sample. |
| Bubbles and Inclusions | The allowable number, size, and location of bubbles should be specified by application. Optical and high-temperature vacuum uses generally require stricter limits. | Inspect by transmitted or reflected light and record defect size and location. Use a retained reference sample for repeatable evaluation. | Supplier-defined visual standard; application-specific inspection criteria. | Bubbles and inclusions can reduce optical performance, weaken the tube, and cause local thermal stress. | “Bubble-free” is claimed without a measurable size or quantity limit. |
| Hydroxyl (OH) Content | Select the OH level according to wavelength and thermal requirements. Low-OH quartz is often preferred for near-infrared transmission and high-temperature stability; higher-OH grades may be selected for certain ultraviolet applications. | Request an OH-content value and test spectrum for the specific lot rather than relying only on a material grade name. | Fourier Transform Infrared Spectroscopy (FTIR) or equivalent infrared absorption analysis. | OH content influences infrared absorption, ultraviolet behavior, outgassing, and performance after repeated heating. | The supplier cannot provide OH data or explain the selected grade. |
| Thermal Expansion | Fused quartz has a very low linear thermal expansion coefficient, approximately 0.5–0.6 × 10⁻⁶ K⁻¹ near room temperature. | Review the material specification and verify that the tube is genuine fused quartz rather than a lower-performance glass substitute. | Thermal expansion measurement may be performed using dilatometry; ASTM E228 is commonly used for linear thermal expansion of solid materials. | Low expansion helps reduce thermal stress and supports rapid temperature changes when the tube is heated uniformly. | Material is described only as “heat-resistant glass” without thermal expansion data. |
| Operating Temperature | Fused quartz softening point is approximately 1,665 °C, while practical continuous-use limits depend on load, atmosphere, wall thickness, geometry, and thermal gradients. | Compare the supplier’s recommended operating range with the actual temperature profile, dwell time, loading, and atmosphere of the application. | Use the supplier’s technical data together with application-specific thermal analysis; do not treat the softening point as a continuous operating temperature. | Exceeding practical limits can cause deformation, sagging, devitrification, or loss of dimensional accuracy. | A single maximum temperature is stated without time, load, atmosphere, or geometry conditions. |
| Thermal Shock Resistance | Quartz generally tolerates rapid temperature changes better than ordinary glass, but resistance is strongly affected by wall thickness, scratches, uneven heating, and installation stress. | Request application-relevant thermal-cycle data or conduct a qualification test using the actual mounting method and temperature profile. | Documented internal thermal-cycle procedure; ASTM C149 or another agreed procedure may be used where applicable to thermal-shock evaluation. | Thermal-shock failures often originate from defects or uneven heating rather than the material’s nominal temperature rating. | Supplier provides only a general statement that the tube is “thermal-shock resistant.” |
| Annealing and Stress Condition | Quartz annealing point is approximately 1,140 °C. Finished tubes should be properly processed to minimize residual stress, especially around formed ends and welded areas. | Use polarized-light inspection to identify residual stress and review the forming or annealing process record for critical parts. | Optical stress inspection using a polariscope; supplier-defined stress acceptance criteria. | Residual stress can reduce resistance to thermal cycling and increase the risk of delayed cracking. | No stress-inspection record for formed, sealed, or thermally joined tubes. |
| Chemical Compatibility | Quartz offers strong resistance to many acids and solvents but is attacked by hydrofluoric acid and hot concentrated alkaline solutions. | Review a compatibility statement for the exact chemical concentration, temperature, exposure time, and cleaning procedure. | Application-specific immersion or exposure testing; document mass change, visual damage, and dimensional change where relevant. | Incorrect chemical selection can cause etching, wall loss, surface roughening, and contamination. | The supplier claims universal chemical resistance. |
| Vacuum and Gas Service | For vacuum or controlled-atmosphere use, define leak-rate, cleanliness, outgassing, joining, and bake-out requirements before production. | Perform a helium leak test on assemblies where required, inspect cleanliness, and confirm the tube has not been contaminated during handling or packaging. | ASTM E499 or another agreed helium leak-testing procedure; project-specific leak-rate limit. | Leaks and outgassing can destabilize pressure, contaminate processes, and shorten equipment life. | Vacuum suitability is claimed without a measured leak rate or cleanliness procedure. |
| Optical Transmission | Specify the wavelength range, required transmission, surface finish, and allowable absorption. UV, visible, and infrared performance can differ significantly by quartz grade. | Request a transmission curve from the relevant production lot or perform spectrophotometer testing on representative samples. | UV-Vis-NIR spectrophotometry; test wavelength range and sample geometry must be recorded. | Transmission depends on impurities, OH content, surface condition, wall thickness, and wavelength. | Only “optical grade” is stated without a wavelength-specific transmission curve. |
| End Finish and Geometry | Ends should match the drawing for squareness, flatness, chamfer, fire-polish, flange, taper, or other formed features. | Inspect end geometry with a gauge, optical comparator, or suitable dimensional equipment. Check sealing surfaces for chips and microcracks. | Drawing-based inspection with calibrated gauges and documented sampling frequency. | Improper end geometry can cause leakage, poor alignment, uneven loading, and difficult assembly. | End finishing is described as “standard” without a drawing or measurable limits. |
| Cleanliness and Packaging | Parts should be cleaned according to the application, protected from particles and contact damage, and individually separated when surfaces are critical. | Review the cleaning process, handling controls, packaging materials, and storage instructions. Inspect samples before installation. | Supplier-defined cleanliness procedure; particle or residue testing where required by the process. | Particles, oils, and packaging residues can create contamination, stains, optical loss, and localized thermal damage. | Tubes are shipped loose without protective separators or cleanliness documentation. |
| Traceability and Documentation | Each shipment should be traceable to a purchase order, drawing revision, material lot, inspection record, and date of manufacture. | Check that certificates, dimensional reports, test results, and packing labels use consistent lot and part references. | Quality-management procedure based on ISO 9001 principles or an equivalent documented system. | Traceability supports root-cause analysis, controlled replacement, and consistent long-term performance. | Documents are undated, unsigned, unrelated to the shipment, or copied across multiple lots. |
| Sampling and Incoming Inspection | Define inspection level, sample size, critical dimensions, visual criteria, and acceptance rules before placing a repeat order. | Use first-article inspection for new designs and periodic lot inspection for ongoing supply. Retain approved samples where practical. | ANSI/ASQ Z1.4 or another agreed sampling plan may be used for lot acceptance; critical defects should have zero-acceptance criteria unless otherwise approved. | A clear inspection plan prevents inconsistent interpretation and detects process drift before installation. | The supplier relies only on final visual inspection with no defined sampling plan. |
| Long-Term Reliability Evidence | Prefer documented thermal-cycle, chemical-exposure, dimensional-stability, or service-life data that reflects the intended application. | Review test conditions, number of cycles, failure criteria, sample geometry, and whether the data represents production parts rather than laboratory coupons. | Application-specific qualification protocol agreed between purchaser and supplier. | Nominal material properties alone cannot predict service life under combined heat, stress, vacuum, and chemical exposure. | Reliability claims are based solely on general catalog specifications. |
| Supplier Change Control | Supplier should notify the buyer before changes to raw material, manufacturing route, equipment, inspection method, plant location, or subcontractor. | Request a documented change-notification and requalification process. Confirm revision control on drawings and certificates. | Supplier quality-management procedure; change approval requirements defined in the purchase agreement. | Uncontrolled changes can alter purity, OH content, dimensions, surface quality, and thermal behavior without obvious visual differences. | The supplier cannot explain how process or material changes are communicated. |
| Cookie | Duration | Description |
|---|---|---|
| cookielawinfo-checkbox-analytics | 11 months | This cookie is set by GDPR Cookie Consent plugin. The cookie is used to store the user consent for the cookies in the category "Analytics". |
| cookielawinfo-checkbox-functional | 11 months | The cookie is set by GDPR cookie consent to record the user consent for the cookies in the category "Functional". |
| cookielawinfo-checkbox-necessary | 11 months | This cookie is set by GDPR Cookie Consent plugin. The cookies is used to store the user consent for the cookies in the category "Necessary". |
| cookielawinfo-checkbox-others | 11 months | This cookie is set by GDPR Cookie Consent plugin. The cookie is used to store the user consent for the cookies in the category "Other. |
| cookielawinfo-checkbox-performance | 11 months | This cookie is set by GDPR Cookie Consent plugin. The cookie is used to store the user consent for the cookies in the category "Performance". |
| viewed_cookie_policy | 11 months | The cookie is set by the GDPR Cookie Consent plugin and is used to store whether or not user has consented to the use of cookies. It does not store any personal data. |